




A sliding door room divider earns its name only when the closed panel measurably holds back sound and shrugs off flame; anything under STC 25 is furniture on a rail. Last month I signed off a co-working fit-out in East China, 380 m², where twelve 10 mm tempered glass panels on a double top track came back at STC 33 with a B1 flame classification. Those two numbers are what the client paid for, and the showroom shine never entered the acceptance sheet.
The report is still on my desk. Mid-frequency reverberation dropped from 1.2 s to 0.7 s once the divider line went in, measured by an ISO/IEC 17025-accredited lab, and the fire column closed on a CMA burn certificate for the exact panel batch. This piece compares the three materials I field the most complaints about, tempered glass, PVC sandwich and MDF, in the order I read them on site: lab data first, fire class second, price and installation last. By the end you will know where each material wins, and where it gets me a phone call six months later.
What the numbers look like side by side
STC, or Sound Transmission Class, is a single-number rating calculated from laboratory transmission-loss tests run to ASTM E90 and classified under ASTM E413, and higher means less sound gets through the assembly. Every figure in the table below comes from configurations we have actually shipped, so treat it as project data rather than brochure copy.
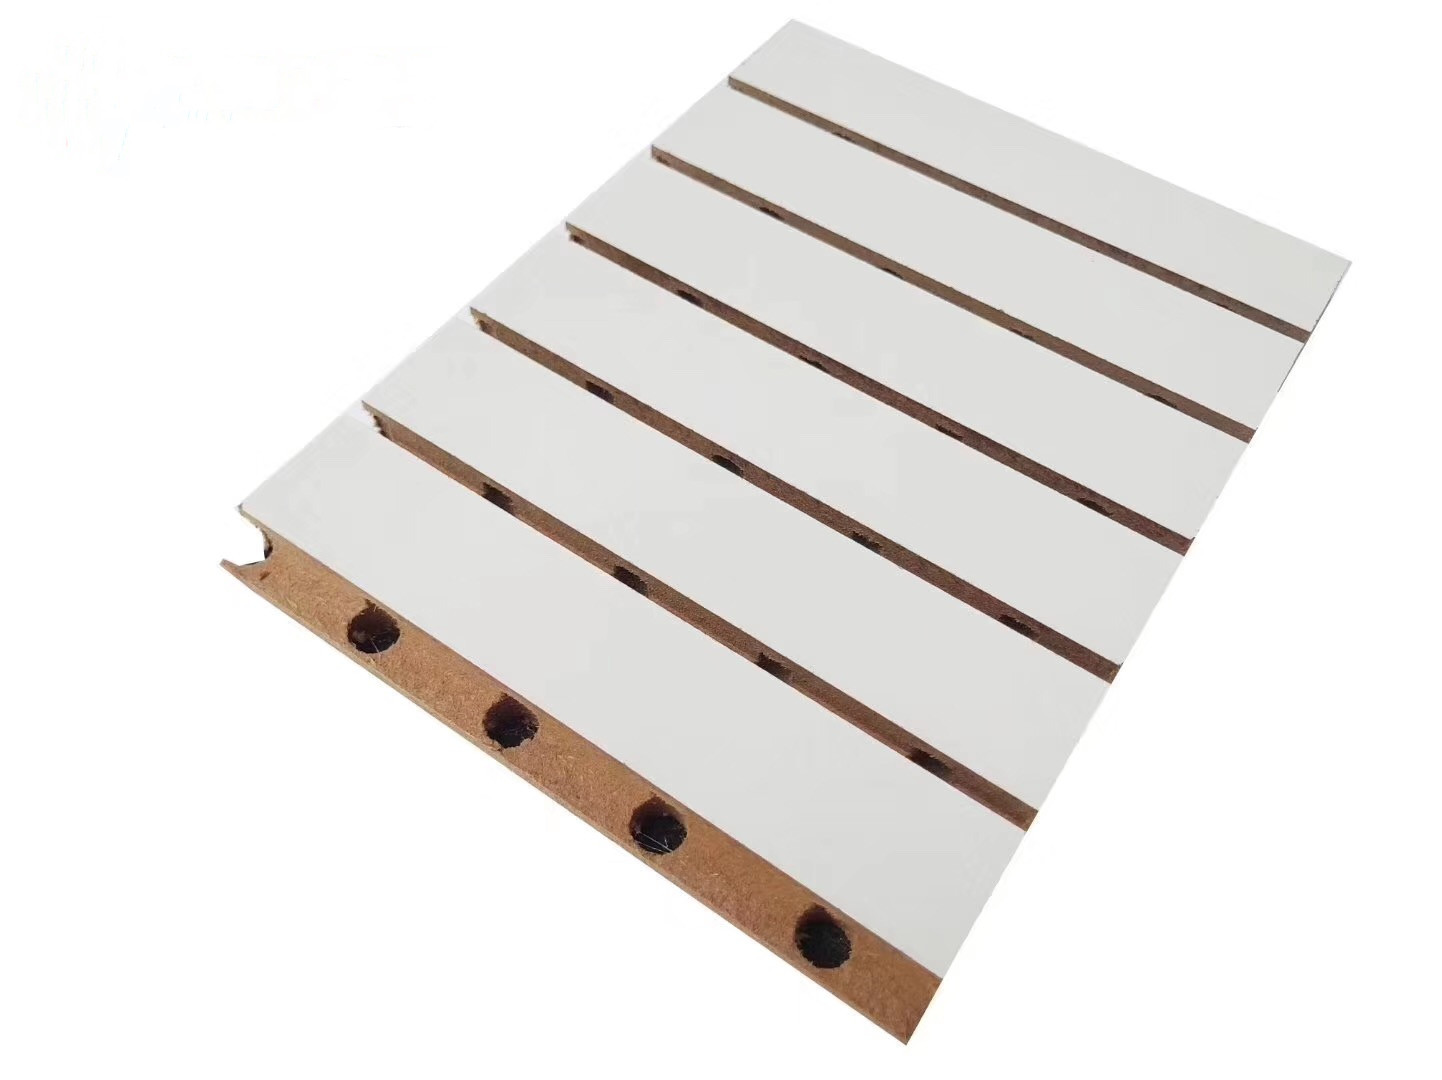
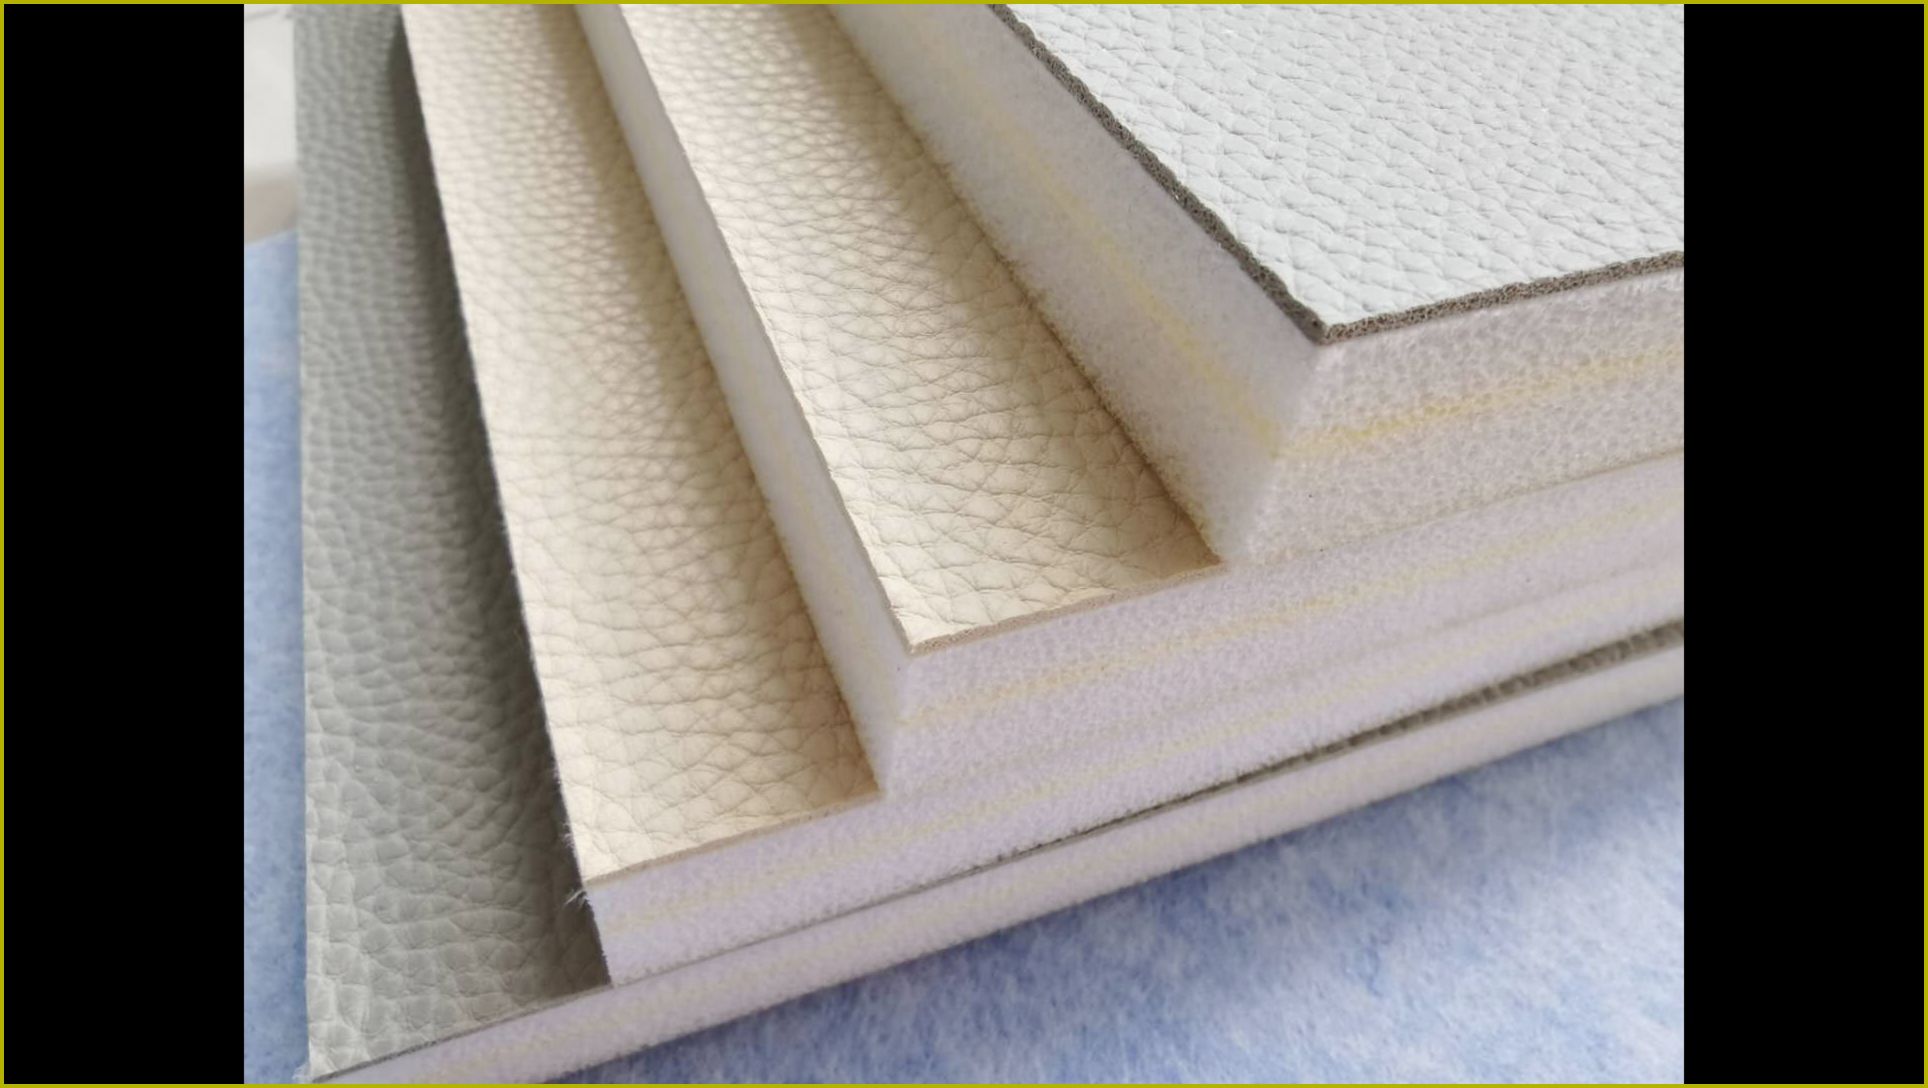
| Spec | 10 mm tempered glass | 40 mm PVC sandwich | 18 mm MDF |
|---|---|---|---|
| STC, lab (ASTM E413) | 32-35 | 27-30 | 28-31 |
| Weight | 25 kg/m² | 11-14 kg/m² | 13 kg/m² |
| Fire class (GB 8624-2012) | A, non-combustible | B1, oxygen index ≥32% | B2 raw, B1 treated |
| Rail load per leaf | 100-150 kg | 30-50 kg | 35-60 kg |
| Installed price, 2024 | $120-190/m² | $85-130/m² | $60-100/m² |
| Typical fit | offices, clinics, showrooms | wet and high-traffic areas | dry residential rooms |
The weight column quietly decides the hardware budget. Tempered glass runs about 25 kg/m², so one 2.2 m by 2.7 m leaf hangs roughly 148 kg on its rollers, while the PVC sandwich at under 14 kg/m² barely loads the track at all. Glass door room dividers photograph beautifully and sell a space on sight, yet that same mass is why their hardware line item doubles and why undersized rails come back to me as complaints. Fire class decides commercial sign-off, and installed price settles most residential arguments.
Short version: glass for offices, clinics and showrooms that need daylight plus audit-ready fire papers, PVC sandwich for wet or high-traffic public areas, MDF for dry residential rooms where budget rules. Matching the room sliding door divider to its space, wet or dry, loud or quiet, prevents more complaints than any brand name printed on the track.
Fire class decides who signs off
GB 8624-2012 is the classification standard for the burning behavior of building materials, and B1 is the grade most commercial fit-outs are asked to prove. Oxygen index is the minimum oxygen concentration that keeps a material burning in an oxygen-nitrogen mix; our PVC divider panels test at 32% or above, well over the 21% in ordinary air, which is why the sample self-extinguishes once the burner moves away.
That 32% figure comes straight off a burn report issued by a CMA-accredited testing agency for the batch on the co-working job, and the acceptance sheet would not close without it. (Ask the installing crew to bring the burn report for your exact batch on acceptance day; a certificate for an older batch stalls the fire inspection every time.)
MDF is where buyers get caught. Raw MDF sits at B2, combustible, and no veneer changes that; only sheets pressed with flame-retardant additive reach B1, at roughly a 15-20% upcharge. Tempered glass needs no paperwork gymnastics, since it falls outside the combustibles entirely.
How much sound does the panel actually stop?
A lab rating of STC 33 survives contact with a real building only if the track bolts to structure rather than hollow stud and the leading panel carries a drop seal at the floor. Get either one wrong and you surrender 5 to 8 points, which is the gap between a private call and an overheard one. Decorative jambs cost a couple more. Any room separator sliding door performs exactly as well as its leakiest gap.
GB 55016-2021, the mandatory general code for the building environment, sets the floor for airborne sound insulation between indoor spaces, and inspectors quote it more each year on office jobs. On that co-working floor, the lab rated the glass assembly at STC 33 while the field check logged 31. A two-point loss is normal, and I would much rather see an honest 31 than a promised 38.
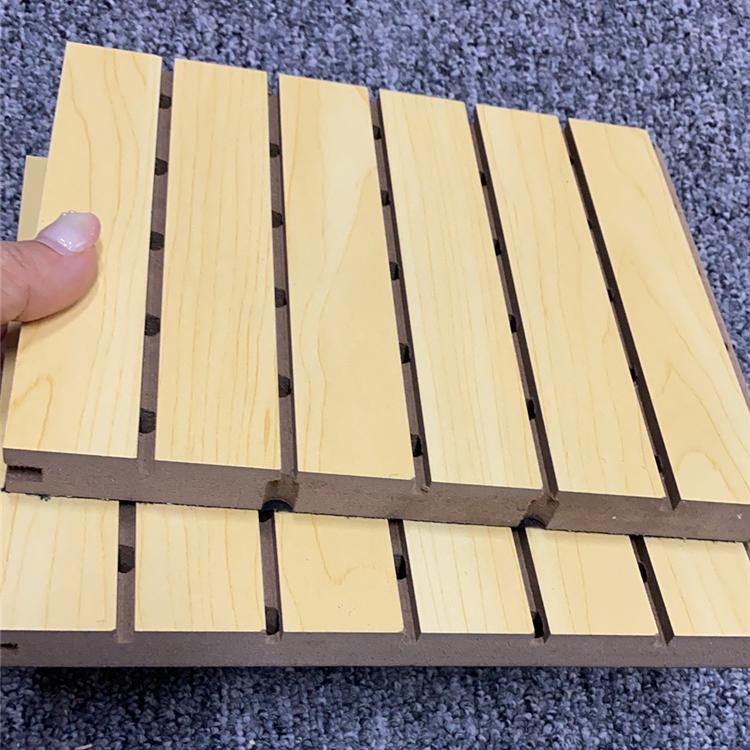
Honestly, for a sliding door living room divider at home I would not chase glass thicker than 12 mm. The STC gain amounts to a couple of points at best while track load climbs past 30 kg per leaf, and I have replaced too many sagged rails to call that a fair trade. A well-sealed 18 mm MDF panel with a proper drop seal quiets a bedroom more effectively than thick glass on a leaky track.
Where the price actually comes from
Ballpark figures from our own 2024 quotes: MDF systems land at $60-100 per installed square meter, PVC sandwich at $85-130, tempered glass at $120-190, and true operable acoustic walls start near $250, which is a different product altogether. Thickness and hardware class move the total more than any other line item. Stepping 10 mm glass up to 12 mm adds about 12-15% to the panel cost, and soft-close carriages add 35-40% to the track.
If you compare only quotation sheets, this is the line you will never see: rail load rating. A distributor can shave the panel price to win the order, then hang glass at 25 kg/m² on a rail rated for 45 kg per leaf, and within two years the rollers flat-spot and every panel starts to jump. Demand the load rating in writing, per leaf, before you sign anything.
A glass quote under $100 per square meter installed usually means one of two things: an 8 mm pane, or closet door room divider hardware holding up a full-height panel. The second one sags inside a year, and I know because those are the calls I take. Acoustic brush seals add $8-15 per panel, money I treat as non-negotiable on any divider meant for calls or consultations.
Installation and lead time, minus the sales talk
The sequence is plain, and knowing it keeps anyone from padding it. One measure visit with a laser level, floor flatness within ±3 mm over any 2 m run, then 12-15 working days of production, then the hang. Two technicians install 10 to 12 panels per day on prepared tracks, so the 380 m² co-working line took two days including seals and floor guides.
A sliding door wall divider stays plumb only when the track above and the guide below agree, and older buildings rarely hand you that agreement for free. Half of my warranty call-outs trace back to a track lagged into hollow stud, where the whole line drifts within months. The fix is boring: solid blocking behind the gypsum, or a through-fix into the slab.
Book the install before furniture arrives and leave a 100 mm clear zone above the finished ceiling for track and carriers. (Photograph the track serial plate on install day; if a carriage ever needs replacing, that photo turns a week of back-and-forth into a two-line email.)
The setup I keep speccing for repeat clients
When a client wants one party accountable for measure, manufacture and after-sales, I point them at 景丽伦英文站. The plant runs its own glass, PVC and MDF divider lines, sells factory-direct so the quote skips the distributor layer, and sends a crew for free on-site measurement and layout design before any deposit changes hands. Panels ship with batch paperwork attached, the CMA burn report and ASTM E90 acoustic data, and that paperwork is half the reason my acceptance calls stay short.
Fit still matters more than the badge on the track. Offices, dental clinics and training rooms get the full system from them; for a rented apartment where every drilling needs a landlord's blessing, a freestanding frame beats any wall-hung divider, and I say exactly that on the phone.
Here is the test that closes every decision I am part of: before money moves, demand the closed-panel lab report showing STC 30 or higher and a GB 8624-2012 B1 burn certificate for the exact batch, then watch one panel open and close twice in front of you. No papers, or a jam on the second pass, and the answer is no. A divider that cannot prove those two things is a screen, not a partition.
You can send your floor plan and ceiling height to 景丽伦英文站 through the contact form on the official site or by WhatsApp, and a factory-direct quotation with free measurement and design comes back within two working days.
How much do sliding door room dividers cost per square meter?
Factory-direct installed prices in our 2024 projects ran $60-100/m² for MDF, $85-130/m² for PVC sandwich and $120-190/m² for tempered glass. Quotes well below those bands usually signal thinner panels, closet-grade track or missing seals, so compare rail load ratings and seal line items, not just the panel price.
Which blocks more sound, glass or MDF sliding door dividers?
Sealed 18 mm MDF and 10 mm tempered glass land in the same STC 28-35 band. Glass edges ahead in the lab; an MDF sliding door divider often wins in the field when its drop seal is tighter. Sealing quality moves the measured result further than the material choice does.
What fire rating should a sliding room divider have?
For commercial spaces, spec B1 under GB 8624-2012 and require the burn report from a CMA-accredited lab for your exact batch. Tempered glass is inherently non-combustible, PVC panels should show oxygen index at 32% or above, and only flame-retardant-treated MDF qualifies, since raw MDF is B2.
How long do production and installation take?
Count 12-15 working days of production after the site measure, then one to two install days for a typical 10-12 panel line. Two technicians hang 10-12 panels per day on prepared tracks; uneven floors or ceiling obstructions add about half a day for leveling and shimming.
Can a sliding door divider replace a stud wall?
Acoustically, no. Even a good sliding system tops out near STC 35, while a properly built stud wall reaches STC 45-50. Choose a sliding divider where flexibility matters, meeting rooms, clinics, open-plan homes, and build a stud wall where permanent quiet is the requirement.
What goes wrong most often after installation?
Two failures cover most of my call-outs: track fixed into hollow stud so the line drifts out of plumb, and closet-grade rails carrying full-height panels until the rollers flat-spot. Both are visible on install day, so check the fixings and the rail load rating before the crew leaves.

Leave A Comment