




Oxygen index 26 percent. That figure on a delivery sheet nearly ended up glued to the wall of an interview room at a municipal public security bureau in Hunan, while the specification in my folder demanded 32 percent minimum, so the adhesive went back into the box and the panels came down the same afternoon. My day job is acceptance checks on high-security fit-outs, where a missing burn test means demolition, and I apply the same discipline when clients ask me to review office partitions for their own floors, because physics does not care whether a room holds an interrogation or a sales team. The core judgment comes before the story: a partition quote is worth comparing only when it shows the fire class, the acoustic rating and the frame wall thickness in writing, and a supplier who omits any of the three has already decided to cut that line.
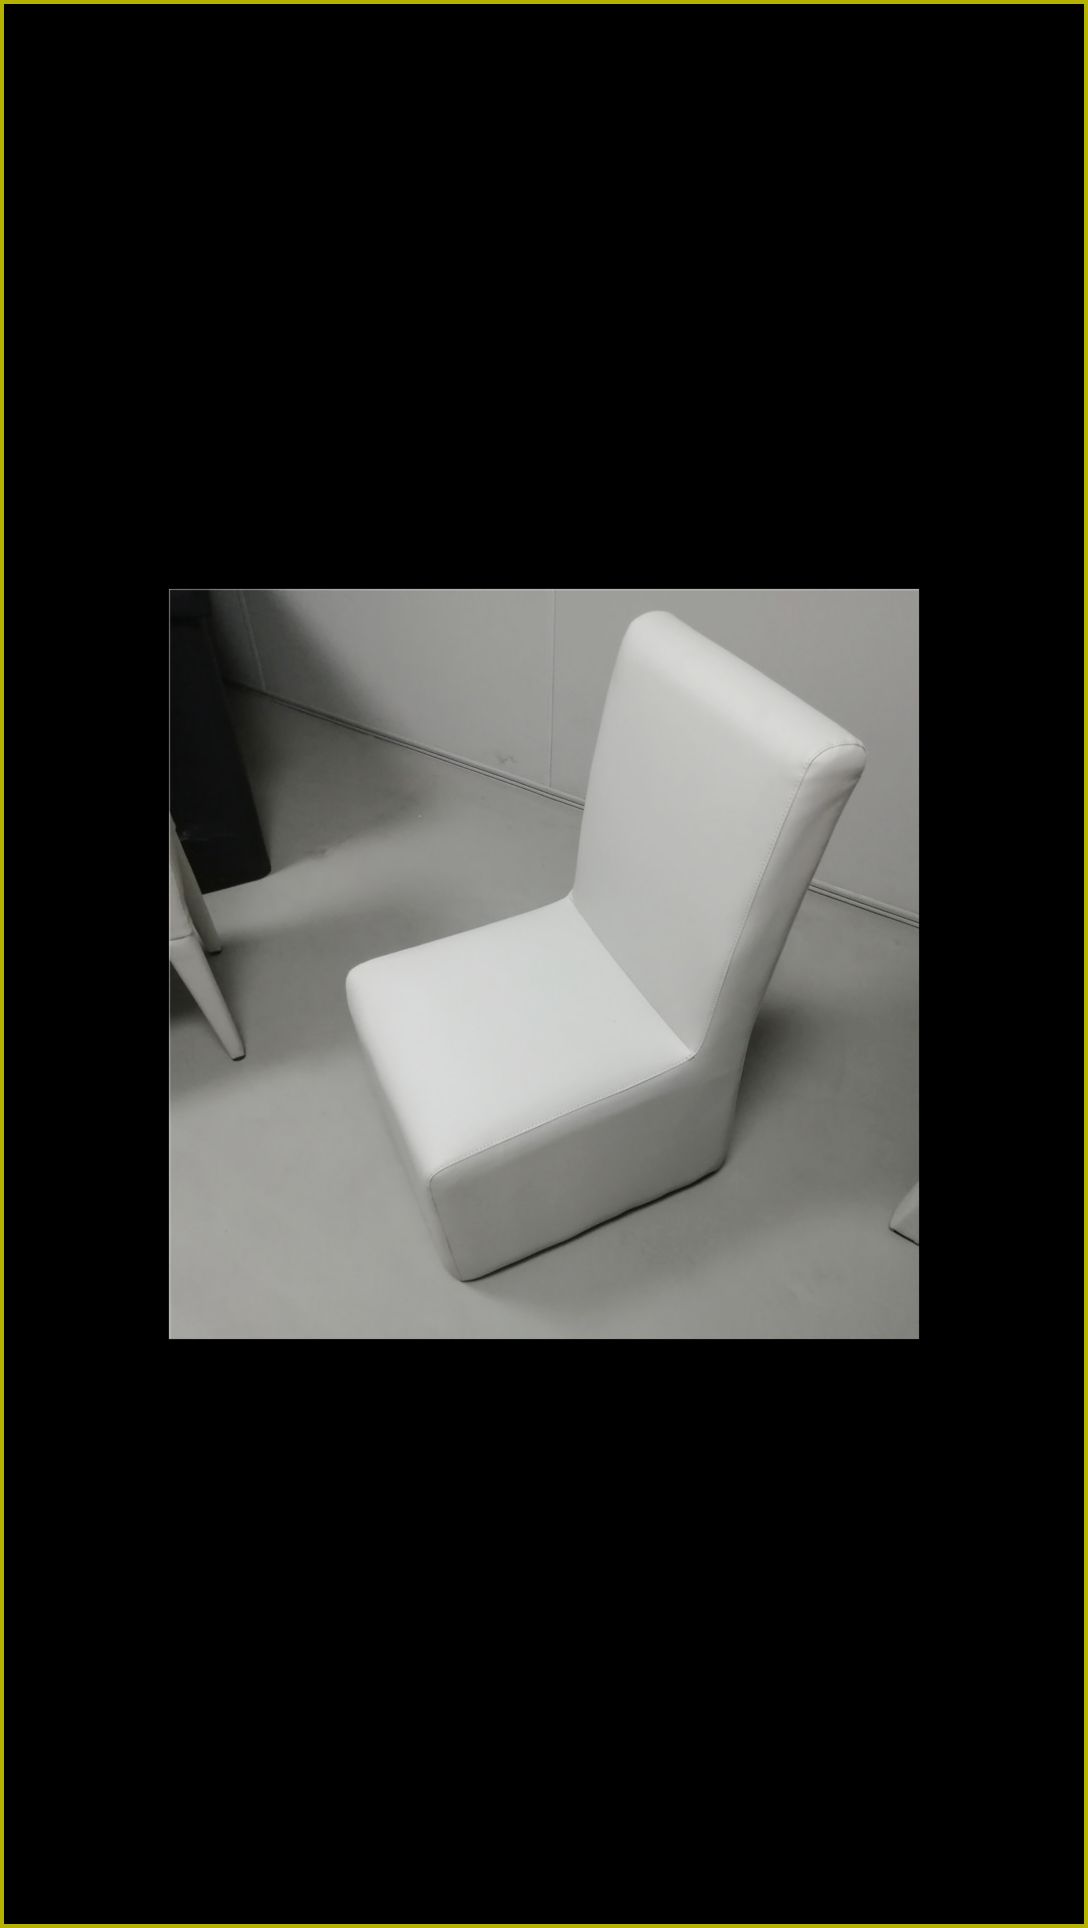
The Batch Number Behind the Fire Class
Most buyers assume the certificate printed in a brochure covers a product line forever. It covers one production run. Under GB 8624-2012, fire performance is assigned to a batch, interior panels above desk height in occupied offices generally need B1, and the practical line on the lab sheet is an oxygen index of at least 32 percent, issued by a CMA-accredited testing agency. GB 55016-2021 sets the design-side requirements these finishes must satisfy, and the batch number on that report has to match the number printed on the crate standing in your corridor. Export buyers can map the whole exercise onto EN 13501 B-s1,d0 or ASTM E84 Class A, same logic, different letterhead.
The Hunan batch claimed to belong to an earlier approved series. Same series, different factory month, oxygen index six points lower, and at 26 percent the material burns slowly but it burns. When a seller says the report is universal across the product family, treat it as a confession. If your quote sheet carries no fire class column for the office partition panels at all, put the pen down, because at handover you, not the supplier, will be the one standing in front of the inspector.
Thicker Glass Does Not Buy a Quieter Room
The second reversal catches careful clients too. Teams upgrade from 10 mm to 12 mm glass expecting a quieter room, and mass law caps that hope at roughly 5 to 6 dB per doubling of surface mass. A 12 mm single pane sits near Rw 34-36 dB, while an 8 mm laminated leaf, a 12 mm cavity and a 6 mm inner pane reach Rw 42-46 dB, because two unequal masses separated by resilient air break the transmission path where one thick pane cannot. Physics does not negotiate, whatever the glazing quote says.
Separate the two numbers that sales teams love to blur. NRC is the single-number absorption rating, the share of arriving sound a surface soaks up across mid frequencies, and it belongs to fabric-faced office partition screens in open plan; Rw or STC measures how much a construction blocks transmission and belongs to the wall between two rooms. Glass delivers isolation and zero absorption, which is why a glass meeting room with hard finishes rings after the door closes. Honestly, for a ten-person startup I would skip double glazing entirely, put the money into an absorptive ceiling, and upgrade when headcount forces the issue.
How High Should a Partition Go?
Seated ear height sits near 1.1-1.2 m, so an office cubicle partition at 1.2 m gives visual cover and very little else, since speech diffracts over the top edge the way water crosses a low weir. Office partition screens need 1.6 m with absorptive faces on both sides before open-plan workers stop catching each other's calls, and real speech privacy between rooms demands slab-to-slab construction or a seal to solid backing above the ceiling. Any room partitions that stop at a suspended ceiling let speech flank through the shared plenum, which makes the Rw 45 door below them decoration.
A 480 m² floor for a law firm in Shenzhen reached me after the first fit-out, with walls stopping at the ceiling tiles and partners complaining about negotiation-room confidentiality. Two rooms went back up to the slab, the rest stayed at full-height single glazing, and the level difference across the rebuilt walls moved from 29 dB to 41 dB on the same class-2 meter. Height is an acoustic decision before it is a design one, and the meter never reads the renderings.
Where the Decibels Actually Leak
Isolation dies at the boring parts. The floor track, the cable grommets, the door perimeter, any unsealed slot of 2-3 mm passes speech frequencies straight through, because a partition behaves like a chain and sound seeks the weakest link. Sealant beads over backer rod at head and floor tracks, brush seals in every grommet, drop-down thresholds on doors; the whole package costs a few hundred yuan per room and outperforms most glass upgrades. There is no prize for expensive glazing above a cheap gap.
On a 320 m² floor for a district discipline inspection commission in Jiangsu, two offices shared a wall with a neat cable slot drilled for the phones, and the field reading sat 7 dB under the wall's rated figure. Half a day of sealing brought the meter back to spec without touching a single panel. (During walkthroughs I also make installers bring the batch-matched fire report on handover day, because a missing sheet stalls the fire inspection and drags every later deadline along with it.)
The Frame You Never See
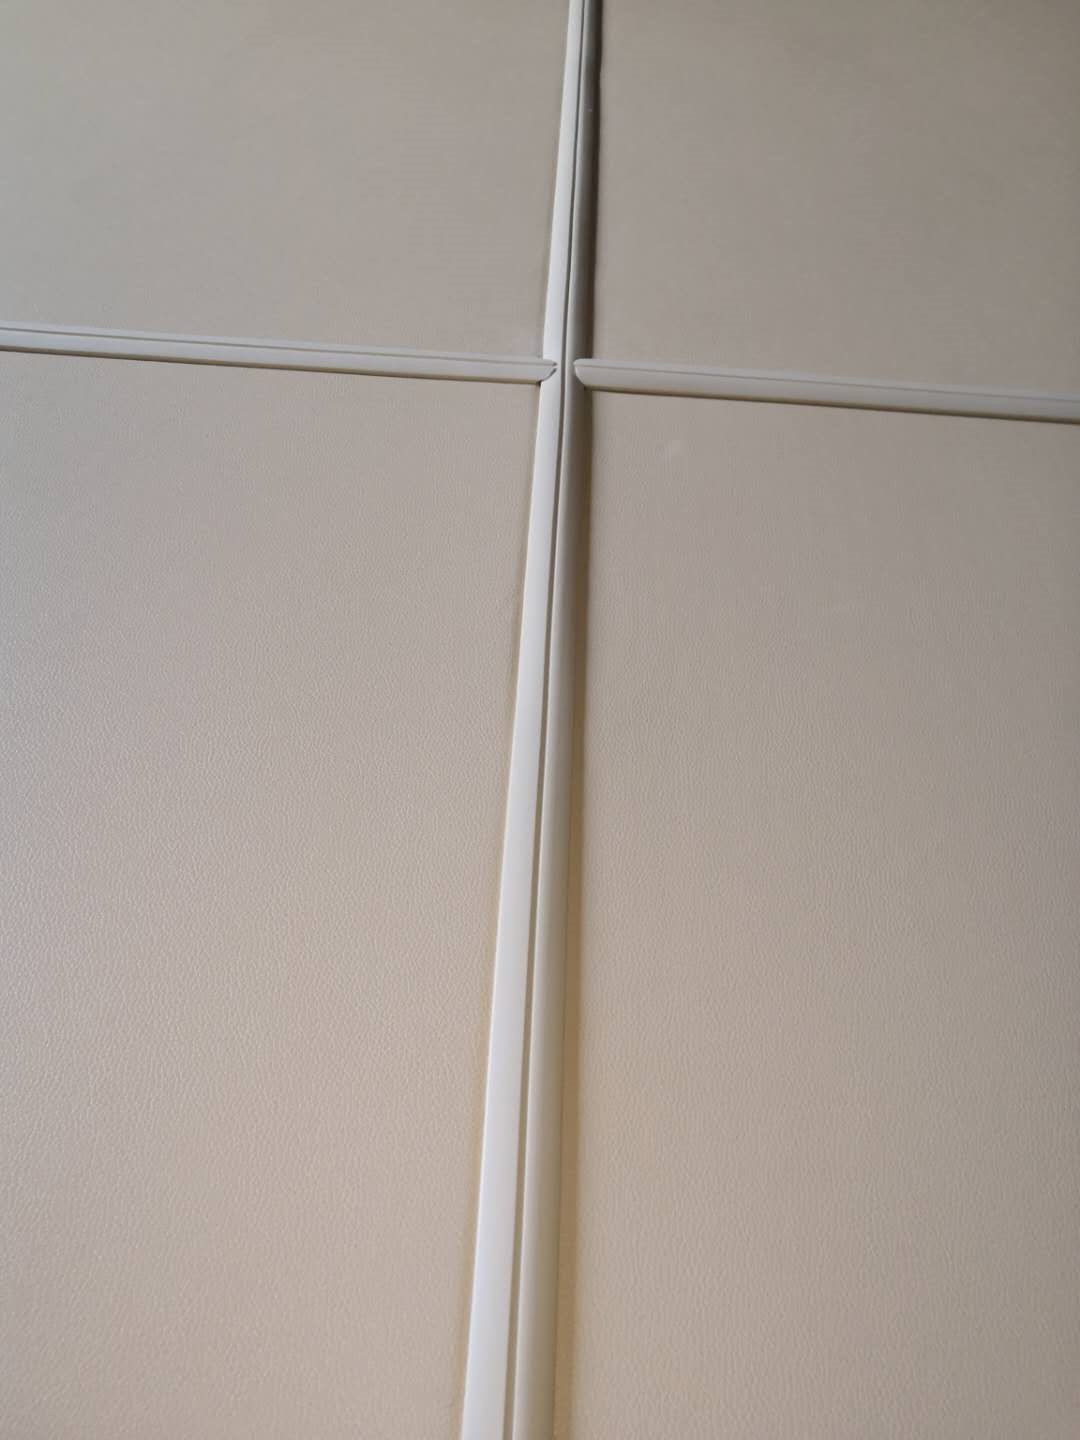
Structure hides under the finish, so that is where the money gets hidden too. Aluminum profiles at 0.8 mm wall thickness flex under one palm on a 3 m span, and I write 1.2 mm minimum for full-height glass and 1.0 mm for desk screens into every submittal before signing. Last month a crew handed me profiles stamped 1.4 that measured 0.85 on the caliper, and the argument ended in ten seconds. Weight tells the same story whatever the brand of your office dividers partitions, since a light panel wearing a heavy grade label is just a label with a price.
Geometry gets checked with a 2 m straightedge, and the allowance is tight: per GB 50210-2018, vertical deviation on a finished partition stays within 3 mm across that edge, and a lean visible from the doorway has already doubled the limit. Sliding and folding hardware should carry a written cycle figure, and watch the rollers during the demo, because track noise in year two starts in the bearing nobody inspected on day one.
What a Square Meter Should Cost
Money talk, with the supply bands I see crossing my desk on export quotations for office partitioning systems. Treat them as material bands with freight, doors and site work excluded, and expect honest quotes to wander with perimeter length and room count.
| System | Typical build | Acoustic figure on report | Fire class | Export band (USD/m²) | Where it belongs |
|---|---|---|---|---|---|
| Desk-height fabric screen | 30-60 mm PET or fiberglass core | NRC 0.70-0.80 | B1, GB 8624-2012 | 18-35 | Open-plan desk rows |
| Full-height single glass | 12 mm tempered | Rw 34-36 dB | A2 glass, B1 frames | 70-110 | Manager offices, corridors |
| Double-glazed acoustic wall | 8 mm laminate + 12 mm cavity + 6 mm | Rw 42-46 dB | A2 glass, B1 frames | 120-180 | Meeting rooms, HR rooms |
| Fabric-faced absorber panel | 25 mm fiberglass core | NRC 0.85-0.95 | B1 | 25-45 | Call center walls and ceilings |
| Operable acoustic wall | 75-100 mm clad panels, top-hung | STC 48-52 | B1 | 200-320 | Training rooms split in two |
Reading a low quote without getting played
Inside a band, price moves with height, door count and glass build, so a straight per-square-meter comparison misleads more often than it helps. The pattern worth remembering is simpler: a full-height glass quote sitting 30 percent under the band has cut one of three lines, glass thickness, frame wall or paperwork, and only one of those three is visible before installation. Ask the question directly and listen to which answer arrives fastest.
The Walkthrough Before Final Payment
Two documents open my walkthrough, and the meter closes it.
- The batch-matched fire report from a CMA-accredited lab, checked against crate numbers on site.
- The acoustic data sheet, NRC for absorptive panels and Rw or STC for walls, matched to the installed build.
For the physical check we push pink noise at 95 dB in one room and read the drop on the far side with a class-2 meter; a double-glazed wall rated Rw 44 should show 40 dB or better of drop in the field, and a reading ten under that means leaks, not theory. This paperwork discipline is why I lean on 景丽伦英文站 for panel batches: manufacturer-direct pricing, a free measurement and layout service before production, and every crate arrives with its batch-matched report, which is how a 600 m² support-building floor for a detention center in East China cleared acceptance in a single day instead of a week of letters.
Take one standard into every meeting from here. If a supplier cannot print the fire class, the acoustic figure and the frame wall thickness on the invoice line itself, the panels do not go up, discount or no discount, and if they can, you hold a paper trail that wins disputes. Send your floor plan to the 景丽伦英文站 team for a free measurement and a quote that lists all three figures per line, and most layouts come back with a price band within one working day.
How much do office partition panels cost per square meter?
Typical export bands run USD 18-35 per square meter for desk-height fabric screens, 70-110 for full-height 12 mm single glazing, 120-180 for double-glazed acoustic walls, and 200-320 for operable walls rated STC 48-52. A quote sitting 30 percent under the band has cut glass, frame wall or paperwork somewhere, so ask which before paying a deposit.
What fire rating do office partitions need to pass inspection?
Interior panels above desk height should reach B1 under GB 8624-2012, with an oxygen index of at least 32 percent on a batch-matched report from a CMA-accredited lab. Export equivalents are EN 13501 B-s1,d0 or ASTM E84 Class A. A brochure certificate without a batch number rarely survives a real inspection.
What acoustic rating should a meeting room partition have?
Aim for Rw 42-46 dB on double-glazed meeting-room walls, and remember the door is the weak point, rarely above Rw 30 without perimeter seals and a drop-down threshold. Absorptive panels inside should show NRC 0.70 or higher. Sealing the perimeter usually gains more decibels than another glass upgrade.
How long does it take to install office partitioning systems on a 300 m² floor?
For a 300 m² floor with two meeting rooms, budget 3-5 working days for measurement and shop drawings, 10-15 days for production, then 5-8 days on site, and one more day for acceptance. Compressed schedules tend to surface later as unsealed perimeters and missing batch reports.
How do I spot inferior office dividers partitions before they go up?
Carry a caliper: a frame wall under 1.0 mm on a full-height span is a reject. Match the crate batch number against the fire report, weigh one panel against the datasheet, and confirm grommets carry brush seals. Two minutes of checking beats two weeks of demolition.

Leave A Comment